What a shell includes
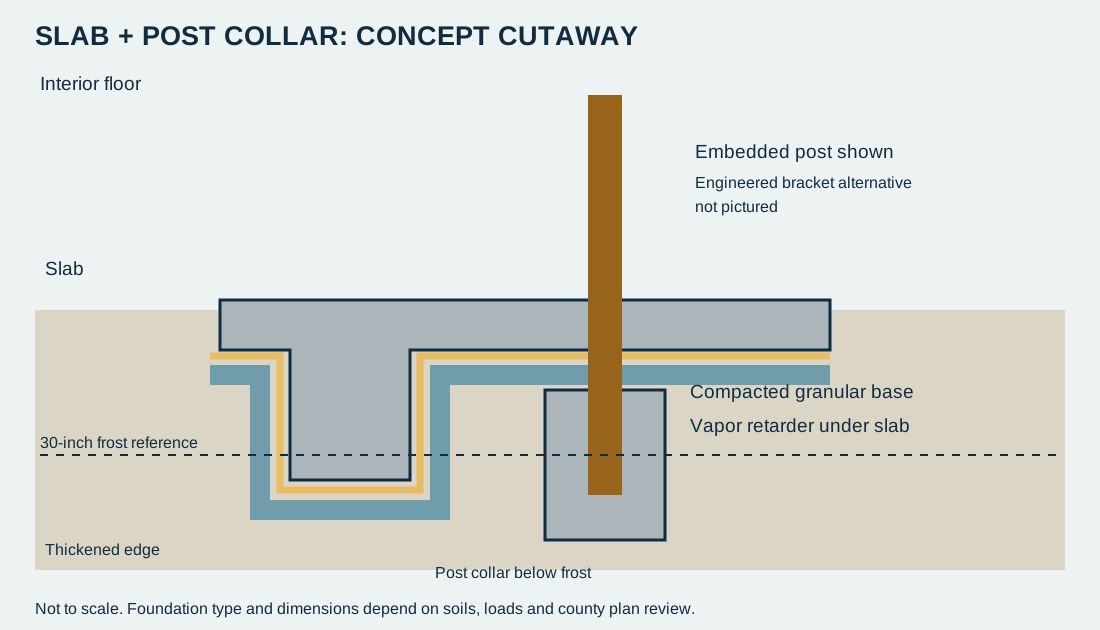
- Posts — laminated or solid-sawn treated columns, embedded with concrete collars below frost or set on a slab with engineered brackets; spacing and embedment per the SDC C design.
- Trusses and purlins — engineered trusses at 4-ft or 8-ft spacing designed for 20 psf ground snow and the roof diaphragm load; purlins and girts sized for the wind zone.
- Metal roof and walls — 29- or 26-gauge ribbed steel on roof and walls, with closures, trims, ridge, and overhangs as specified; wainscot optional.
- Diaphragm and bracing — the part most kits skip in a seismic C zone: wall and roof diaphragm design, truss-to-post connections, and corner and endwall bracing sized for lateral load.
- Openings — rough-framed and headered; exterior entry doors, windows and overhead doors supplied and set if in scope.
- Not included unless quoted: slab, interior framing, insulation, plumbing, electrical, HVAC, septic, well, driveway, grading, permit fees and escrows (we pull the permit; the county's fees pass through).
Price bands (2026, St. Louis ring)
| Scope | Per sq ft of footprint |
|---|---|
| Shell as above, standard eave height, doors and windows set | $45 – $65 |
| Shell with slab (4–6 in, thickened edge, footings to 30 in) | $60 – $85 |
| Add: 12–16 ft eave for a shop bay | +$4 – $8 |
| Add: wainscot, cupolas, porch roofs, extended overhangs | quoted |
A 40×80 shell (3,200 sq ft) runs about $144,000–$208,000; with slab about $192,000–$272,000. The ring's permit adders pass through at cost: Franklin's $25 application and $350 escrow plus its square-footage fee; Warren's $150 structure permit; nothing from Lincoln County; Jefferson's fee on a $120/sq ft valuation; St. Charles' fee as set by the county. Full bands in the cost guide.
What you finish
Everything inside the steel. In order: slab (if not in scope), rough plumbing under slab, interior framing, electrical and HVAC rough-in, insulation and the vapor strategy that keeps a metal building from raining inside in January (see insulation and condensation), drywall, floors, kitchen and baths, fixtures. On a Franklin or St. Charles County permit, every one of those stages has an inspection; on Warren land the county's electric sticker after the septic final is the last county step and nothing inspects the building; on Lincoln land the fire district's electrical and occupancy check is the only one. The lender's draw inspector will still want to see it done right. If you would rather hand the finish to us, see shell finish-out.
The county check before we quote
We do not quote a shell until we know the county and the parcel, because the answer changes: Franklin and St. Charles want a permit with a stamped design and inspections; Warren wants a structure permit with the septic permit already issued and the 911 address assigned; Lincoln wants nothing from the county but the fire district will want in. The permits and codes guide has the table. Inside a city — Union, Washington, Troy, Warrenton, Wentzville — the city's rules apply, and in Arnold a metal-sided home is prohibited.
Lead time
Planning assumptions, typical in the trade: engineering and permit two to eight weeks depending on county; materials four to eight weeks; erection of a 40×80 shell one to two weeks once the slab or post holes are ready. A fall shell with a winter finish-out is the sequence we recommend.
Not ready to talk yet?
Start with the planning layer: the complete St. Louis barndominium guide, then post-frame vs. steel vs. stick for why the SDC C design matters.
Frequently asked questions
Can I buy a kit and have you erect it? Usually, if the kit's engineering covers SDC C and the county's wind and snow values. Many national kits do not; we check the stamped drawings before we commit.
Do you pour the slab? Yes, as the dry-in option, with footings to the 30-inch frost line and a design for the soil under it — fragipan and perched water in Union and Winfield soils change the drainage detail. See slab, soils and frost.
Is a shell financeable? A shell alone is rarely financed as a home; construction-to-permanent lenders fund the whole project to a certificate of occupancy. Farm Credit will lend on ten-plus acres. See financing and appraisal.
Will the shell pass in a Franklin County inspection? It is designed to. The county's amended code prohibits wood foundations; how the county applies that to embedded treated posts is confirmed at plan review, and we set posts in concrete collars or on a slab.