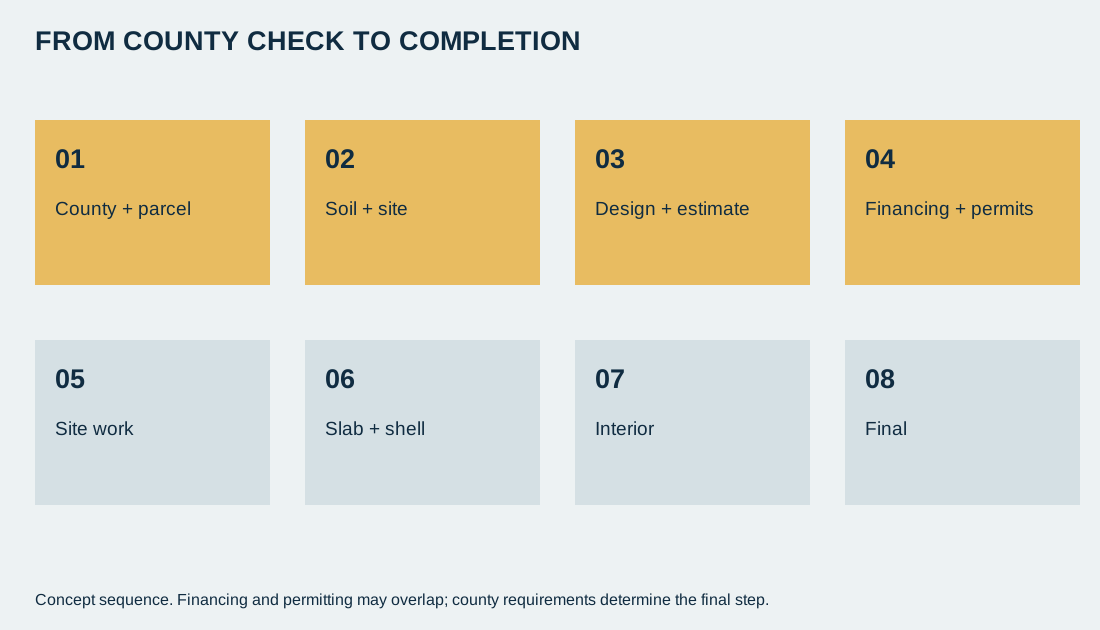
Step 1 — County and parcel check (online, a few days)
You tell us the parcel — address, or the county and a plat — and we check: which county or city has jurisdiction; whether it is in a recorded subdivision with covenants; whether it is in a mapped floodplain; which fire district; and which rules apply from our county matrix. If it is inside Arnold, or inside a covenant that bans metal siding, we tell you now. If you have not bought the land yet, this is the step to do before the contract.
Step 2 — Soil and site (a site visit, 1–3 weeks)
A soil scientist meeting state requirements digs profile pits on the proposed drainfield area and reports; that report decides the septic design and much of the site cost. We walk the parcel for the building site, the driveway route and sight distance, the distance to the nearest power line, and the well location. If you are buying, make the land contract contingent on this step.
Step 3 — Design and estimate (online, 2–4 weeks)
Living and shop square footage, layout, scope (shell, dry-in, shop-house, turnkey), finishes and allowances. Engineering for Seismic Design Category C and the county's wind and snow values. Then a written estimate: fixed price, itemized by trade, every allowance a line, the county's permit fees and escrows passed through at cost, the site package priced from the soil report and the power-line distance, exclusions listed. It is good for 30 days. The instant estimate gives you the range before any of this; the written estimate is exact.
Step 4 — Financing and permits (2–8 weeks, overlapping)
You take the estimate to your lender (or Farm Credit, or USDA — see financing). We apply for whatever the county requires: plan review and permit in Franklin, Jefferson and St. Charles; the 911 address, septic permit and structure permit in Warren, in that order; the Health Department septic permit and the fire district's requirements in Lincoln; the floodplain permit anywhere it applies. No deposit is due until the county has issued the permit — or, where the county issues none, until the septic permit and fire-district check are done.
Step 5 — Site work (2–6 weeks)
Clearing and grading, driveway base and entrance, well drilling by a Missouri-permitted driller, septic installation by a registered installer after the permit, and electric service coordination with Ameren or the co-op. The shell materials are ordered during this step so they arrive when the slab is ready.
Step 6 — Slab and shell (2–5 weeks)
Under-slab plumbing (inspected in the code counties), vapor retarder, thickened-edge slab with footings below the 30-inch frost line — or post holes with concrete collars if the slab comes later. Then the shell: posts, trusses, steel, doors, windows. One to two weeks for a typical building.
Step 7 — Interior (12–24 weeks, turnkey and finish-out)
Insulation and the condensation strategy first — closed-cell foam on the steel, or a vented assembly with a vapor retarder — then framing, rough-ins and their inspections, drywall, finishes, fixtures and appliances per allowance.
Step 8 — Final
Final inspections and certificate of occupancy in Franklin, Jefferson and St. Charles; your lender's completion inspection in Warren and Lincoln, where the county issues no CO; the Sanitarian's septic final and the county's electric sticker in Warren; the fire district's sign-off in Lincoln and inside the Warrenton and Wright City districts. Walkthrough; keys.
What happens online, and what doesn't
Online: the county check, the estimate range, the design back-and-forth, the written estimate, the allowance choices, the schedule. On site: the soil pits, the parcel walk, and the building. We do not sell in your living room; there is no in-home presentation and no price that expires tonight.
Frequently asked questions
Can you start before I own the land? Steps 1 and 2, yes — they are what you need before you close.
Do you require a deposit to design? Engineering for a custom plan is a quoted line if you want stamped drawings before you commit.
What if the county has no inspections? We build to the same engineering and documentation everywhere, and your lender's inspector checks the draws.
Can I do part of the work? Yes, with the split in writing and the lender's draw schedule adjusted for it.