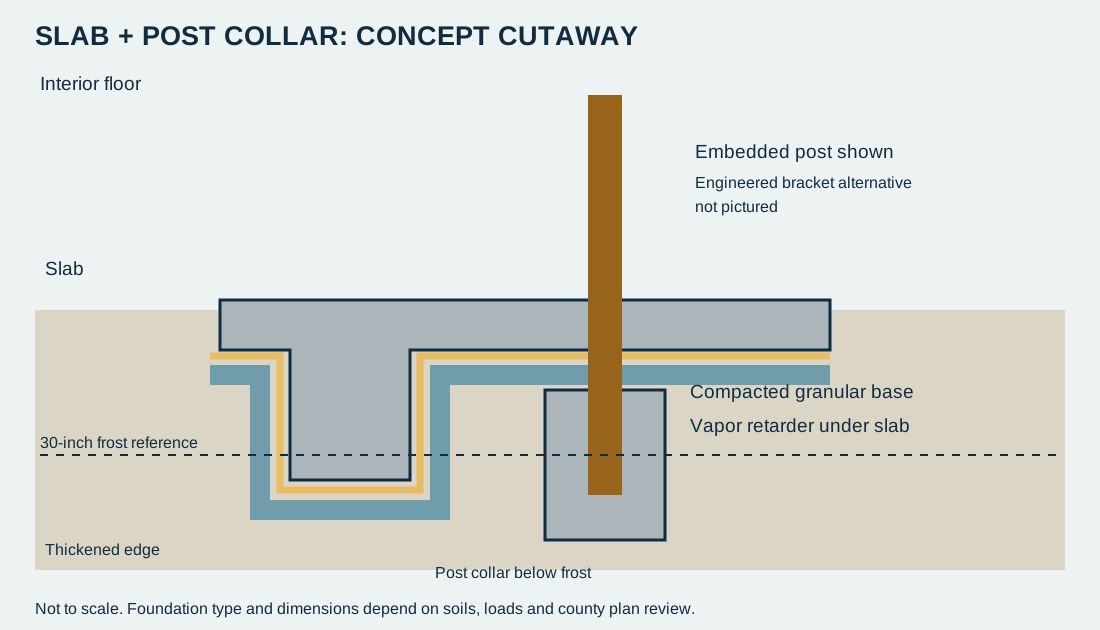
A barndominium slab in the St. Louis ring has to go below a 30-inch frost line, sit on a soil that may hold water on a fragipan two feet down or swell with montmorillonite clay, and carry a shop's point loads — and it is the one part of the building nobody can fix after the posts go in. The design is not complicated. Getting it wrong is just permanent.
Frost depth and foundation design conditions
From the adopted residential code tables: frost line 30 inches (Franklin, St. Charles); weathering Severe; termite Moderate to Heavy; air-freezing index 1,000; mean annual temperature 55–56°F. Warren and Lincoln have no code table; we build to the same numbers because the ground does not know the county line.
The soils, and what each does to a slab
| Soil series | Where in the ring | Behavior | Slab and drainage response |
|---|---|---|---|
| Union | Franklin County (established at Union, 1909), into Washington County | Fragipan 18–36 in. down; water perches on it in wet seasons; subsoil 35–42% clay | Keep the slab edge out of the perched zone: raise the pad, perimeter drain at footing depth to daylight, roof water carried away |
| Hobson | Ozark border — south Franklin, Jefferson | Fragipan 18–27 in.; slow permeability | Same as Union; expect wet post holes in spring |
| Winfield | Uplands — Lincoln, Warren, St. Charles | Perched water table 2.0–3.5 ft, November–April; 30–35% clay | Pad elevation and perimeter drainage; schedule post holes for late summer–fall |
| Menfro | River bluffs and ridgetops — St. Charles, Warren, Franklin, Jefferson | Well drained loess; subsoil 60–75% montmorillonite (a shrink-swell clay) | Moisture control is everything: gutters, grading, no roof water at the slab edge; compacted granular base; thickened edge |
| Clarksville / Goss | Ozark border | 35–75% chert fragments; drains fast; rock at depth | Easy drainage, hard digging; post holes may need a rock auger; good bearing |
The OSDs do not publish shrink-swell (linear extensibility) ratings; the USDA Web Soil Survey does, for your parcel, under "soil properties." Pull it before the slab is designed.
The slab design we build
- Thickened-edge monolithic slab on a compacted granular base: 4 inches in living areas, 5–6 inches with rebar or fiber in shop bays, edge thickened to a footing below the 30-inch frost line where the slab carries the posts or the wall.
- Post collars below frost where posts are embedded; or posts on the slab with engineered brackets anchored to the thickened edge. Franklin County prohibits wood foundations — how that applies to embedded treated posts is confirmed at plan review; we use concrete collars or slab brackets everywhere.
- Vapor retarder under the entire slab, living and shop — a shop slab without one sweats in summer and ruins any floor coating.
- Under-slab plumbing roughed and inspected (in the code counties) before the pour; floor drains only where the county's plumbing code allows the discharge.
- Perimeter drainage to daylight on fragipan and perched-water soils; grading that falls away from the building on all sides; gutters and downspouts carried away from the edge on Menfro clay.
- Control joints cut on a grid that keeps panels near square, and isolation joints at posts and columns.
- Insulation — slab-edge insulation on the living side, and under-slab insulation if the living floor is to be heated. See insulation and condensation.
What it costs
$8–$14 per square foot in the ring for the slab as described, at the top of that range on fragipan or expansive soils and for 6-inch shop bays. National sources put a plain 4-inch slab at $6–$8 and 6-inch at $8–$10 (HomeGuide, 2026); the difference is the frost footing, the base and the drainage. The cost guide.
Timing
Spring is the ring's wet season; the perched water tables on Winfield and Union soils are highest November through April. A slab poured on wet subgrade in March on a fragipan soil is the one that cracks. Late summer and fall are the pour window; a fall slab with a winter shell and a spring finish-out is the sequence that works with the ground.
Frequently asked questions
Do I need a soils report? For a residential slab, the county does not usually require one; the Web Soil Survey and the septic soil scientist's pit tell you most of what you need. For a large shop with heavy equipment, or on Menfro clay, a geotechnical opinion is cheap relative to the slab.
Can I pour the shop slab later? Yes, if the posts are embedded with collars below frost; the shell stands on its posts. Many owners pour the living-side slab first.
Why 30 inches? It is the county-adopted frost depth; footings above it heave in a hard winter.
Floor drain in the shop? In Franklin, Jefferson and St. Charles the plumbing code governs where it may drain — confirm with the county; it generally cannot go to the septic tank. Warren and Lincoln have no county plumbing inspection but the septic permit still governs what reaches the system.
Next step
Barndominium shells with the dry-in option include this slab. Related: land, septic and well · post-frame vs. steel vs. stick · the complete guide.