When a shop-house makes sense
A shop pays for itself as part of the house when it is big enough that a detached building would need its own slab, roof, electric service and permit. One national post-frame manufacturer's rule of thumb is that the shouse wins once the shop exceeds about 1,200 square feet; below that a garage on the house or a separate pole barn is usually cheaper. The usual buyers in the ring: a contractor or mechanic who works from home, a farm or acreage owner with equipment, a boat-and-RV household near the region's lakes, and anyone who wants a 14-foot door and a slab that will not crack under a trailer.
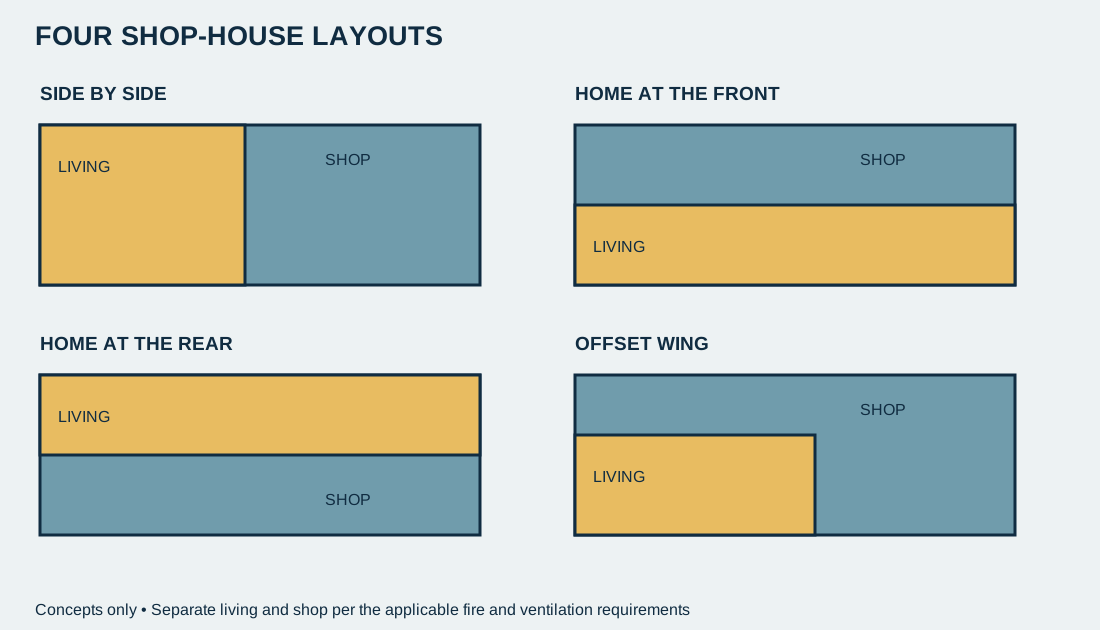
Layouts that work
- Side-by-side — living on one gable end, shop on the other, a fire-rated wall between, shared roofline. Simplest to build and to appraise.
- Living above — a second-floor living area over part of the shop. Saves footprint, complicates fire separation, stairs and HVAC, and costs more per square foot.
- L or T — the living wing turned 90 degrees for a porch and a yard side away from the shop doors. Adds roof complexity; best on sloped sites.
- Shop with a breezeway — the shop as a detached building connected by a covered walk; gets around covenants that cap attached garage size, loses the single-roof economy.
The living side is a house: 9-foot ceilings, conventional windows, a real kitchen. The shop side is a shop: 12–16-foot eaves, 10×10 to 14×14 overhead doors, a floor drain where the county allows it, 100-amp or larger sub-panel, and insulation that stops condensation on cold steel. See shouse vs. barndominium for the layout trade-offs.
What the county, the assessor and the insurer do with a shop
- Zoning. On rural land the counties' minimum-lot rules (five acres in Jefferson and St. Charles, three in Warren) apply to the dwelling; the shop is part of the principal structure. Inside cities and subdivisions, covenants often cap garage or accessory area or require the shop doors to face away from the street — see HOA, covenants and city bans.
- Property tax. The living area is residential at a 19% assessment ratio. The shop is residential too, unless it is actually used for farming on agriculturally classified land — then Missouri's split-classification rule lets the assessor allocate that portion at 12%. A shop used for a business is not agricultural. See property tax.
- Insurance. The shop is what the underwriter asks about: welding, fuel, solvents, a business, a lift. A hobby shop goes on a homeowners form; a business in the shop needs an endorsement or a separate policy. See insurance.
- Appraisal. Lenders following Fannie Mae guidance want the living space to be the dominant use and comparable sales that support it; a 1,500-square-foot home on a 3,000-square-foot shop is the hardest case. See financing and appraisal.
Price bands (2026, St. Louis ring)
| Area | Scope | Per sq ft |
|---|---|---|
| Living side, turnkey | Finished home | $160 – $230 |
| Shop side, finished | Slab, insulated walls and ceiling, lights, 100-amp sub-panel, overhead doors | $55 – $80 |
| Shop side, shell only | Posts, steel, doors, no slab | $45 – $65 |
A 1,800-square-foot living side with a 1,600-square-foot finished shop runs about $376,000–$542,000 plus a site package of $30,000–$80,000. The cost guide breaks it down; the instant estimate takes living and shop square footage separately.
Not ready to talk yet?
Start with the planning layer: the complete St. Louis barndominium guide and shouse vs. barndominium.
Frequently asked questions
Can I run a business from the shop? On unzoned Lincoln County land the county will not stop you; in Warren, Jefferson and St. Charles County zoning, check the county's home-occupation rules; inside a city, check the code. Tell the insurer either way.
Does the shop need the same insulation as the house? No, but it needs enough to stop condensation on the steel in winter and a vapor strategy at the slab — see insulation and condensation.
Can the shop floor have a drain? In counties with a plumbing code (Franklin, St. Charles, Jefferson), the code governs where a floor drain may discharge — confirm with the county; in Warren and Lincoln there is no county plumbing inspection but the septic permit still governs what reaches the system.
Fire separation between shop and house? A fire-rated wall and a rated door are standard and are required under the IRC in the code counties; we build it the same way in Warren and Lincoln.