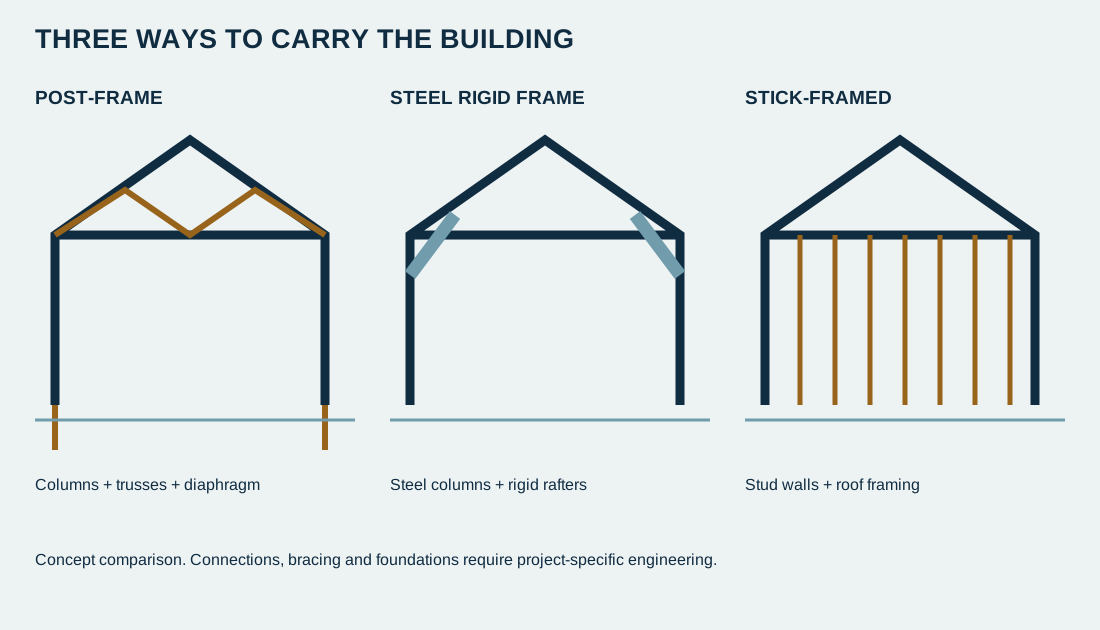
Post-frame is the structure most barndominiums in the St. Louis ring are built with, and it is the right one for most buyers — provided it is designed for the numbers in the county's code table rather than copied from a catalog. Those numbers, from Franklin and St. Charles counties' adopted tables: Seismic Design Category C, design wind 105–107 mph (115 in St. Peters), 20 psf ground snow, 30-inch frost depth, "Severe" weathering. The seismic category is the one a national kit most often ignores.
The three structures
| Post-frame | Pre-engineered steel | Stick-built | |
|---|---|---|---|
| Structure | Treated wood posts embedded in the ground or set on a slab, trusses, wood purlins and girts, steel skin | Steel columns and rafters (rigid frames) on a concrete foundation, steel purlins and girts, steel skin | Conventional wood studs on a continuous footing/stem wall or slab, sheathing, any cladding |
| Foundation | Post holes with concrete collars below frost, or a slab with brackets; thickened-edge slab for the floor | Full perimeter footings and anchor bolts, engineered for frame reactions | Continuous footing to 30 in, stem wall or slab |
| Seismic (SDC C) | Lateral load carried by roof and wall diaphragms through truss-to-post connections and post embedment — must be designed, not assumed | Rigid frames and bracing designed by the manufacturer's engineer for the site category — usually the cleanest seismic case | Shear walls and conventional IRC bracing, prescriptive in SDC C |
| Wind 105–115 mph | Girt and purlin spacing, fastener schedule, post embedment | Frame design | Prescriptive IRC bracing |
| Clear spans | 40–80 ft routine | 60–150+ ft | 30–40 ft without engineered beams |
| Insulation | Deep girt cavities take batts or foam easily | Thin flanges; foam or liner systems; thermal bridging at every frame | Standard cavity + exterior |
| Cost (shell) | Lowest — $45–$65/sq ft of footprint in the ring | Above post-frame at residential sizes | Highest per square foot of shell; standard per square foot of interior |
| Appraisal | Comps problem; living-space-dominant helps | Same comps problem; "metal building" on the form | Easiest — it is a house |
| Insurance | Construction-class questions; wood frame helps | Metal-frame class; shop use is the issue | Standard |
| Who it fits | Most barndominiums and all shop-houses | Very large shops, long spans, commercial-adjacent | A buyer who wants the barndominium look on a conventional house, or a city/covenant that bans metal siding |
Why seismic design matters in the ring
Franklin and St. Charles counties both list Seismic Design Category C in their residential code tables; St. Peters lists C for residential and D for commercial. The 2024 code's new maps raised categories across the central and eastern U.S. on softer soils because eastern-U.S. site coefficients replaced western ones (FEMA/NIBS, 2024). In SDC C the residential code still allows conventional construction with added bracing and connection requirements, but a post-frame building is not conventional construction in the code's sense; its lateral system is the diaphragm — the steel skin fastened to purlins and girts — and the connections between trusses, posts and the ground. A post-frame design from a low-seismic state typically has no diaphragm calculation at all. In Franklin and St. Charles the plan reviewer will ask for one; in Warren and Lincoln nobody will, which is exactly why the lender's appraiser and the next buyer should.
What a proper SDC C post-frame design adds: specified fastener patterns at the skin, truss-to-post connections sized for uplift and shear, endwall and corner bracing, and post embedment or slab anchorage calculated for overturning. It is a small engineering line on a $400,000 project.
Wind and snow
105–115 mph ultimate design wind and 20 psf ground snow are moderate numbers — the ring is not Tornado Alley's worst or the snow belt — but they set purlin and girt spacing, the fastener schedule and truss design. Overhead doors are the wind weak point in any metal building; wind-rated doors matter on exposed sites.
Frost and the slab
Thirty inches of frost depth means post collars and slab footings below that line. On the fragipan and perched-water soils of the ring (Union, Winfield, Hobson), the detail that matters most is drainage: the top of the fragipan holds water in winter, and a slab edge sitting in it heaves. Slab, soils and frost covers the design.
Franklin County's wood-foundation rule
Franklin County's amended code prohibits wood foundations; how the county applies that to embedded treated posts is confirmed at plan review. We set posts in concrete collars or on a concrete slab with brackets in every county.
Steel kits
A pre-engineered steel kit is a legitimate way to build a large shop-house; the manufacturer's engineer stamps the frames for the site's seismic category and wind speed if you give them the right numbers. The failure mode is ordering a kit designed for the wrong site class and finding out at plan review. The residential side of a steel building needs a thermal strategy for the frame flanges and a plan for attaching interior walls to steel.
Stick-built with the look
If a city or covenant bans metal siding — Arnold does — or the appraisal and insurance questions are more trouble than they are worth, a stick-framed house on a conventional foundation with a gable roof, big overhangs and a board-and-batten or fiber-cement skin reads as a barndominium and is simply a house to everyone who evaluates it. It costs the most per square foot of shell; the interior costs the same as any of the three.
Frequently asked questions
Is post-frame safe in an earthquake zone? A post-frame building designed for SDC C with a calculated diaphragm and connections is. One copied from a Texas plan is a question mark.
Can I use a national kit in Franklin County? If its engineering states SDC C and the county's wind and snow values, yes. Ask for the stamped drawings before you buy.
Which is cheapest? Post-frame, for the shell. The interior is the same price in all three.
Which appraises best? Stick-built. Among metal-skinned options, a post-frame home with living space dominant and a conventional finish.
Next step
Barndominium shells are built to these numbers. Related: slab, soils and frost · insulation and condensation · the complete guide.